
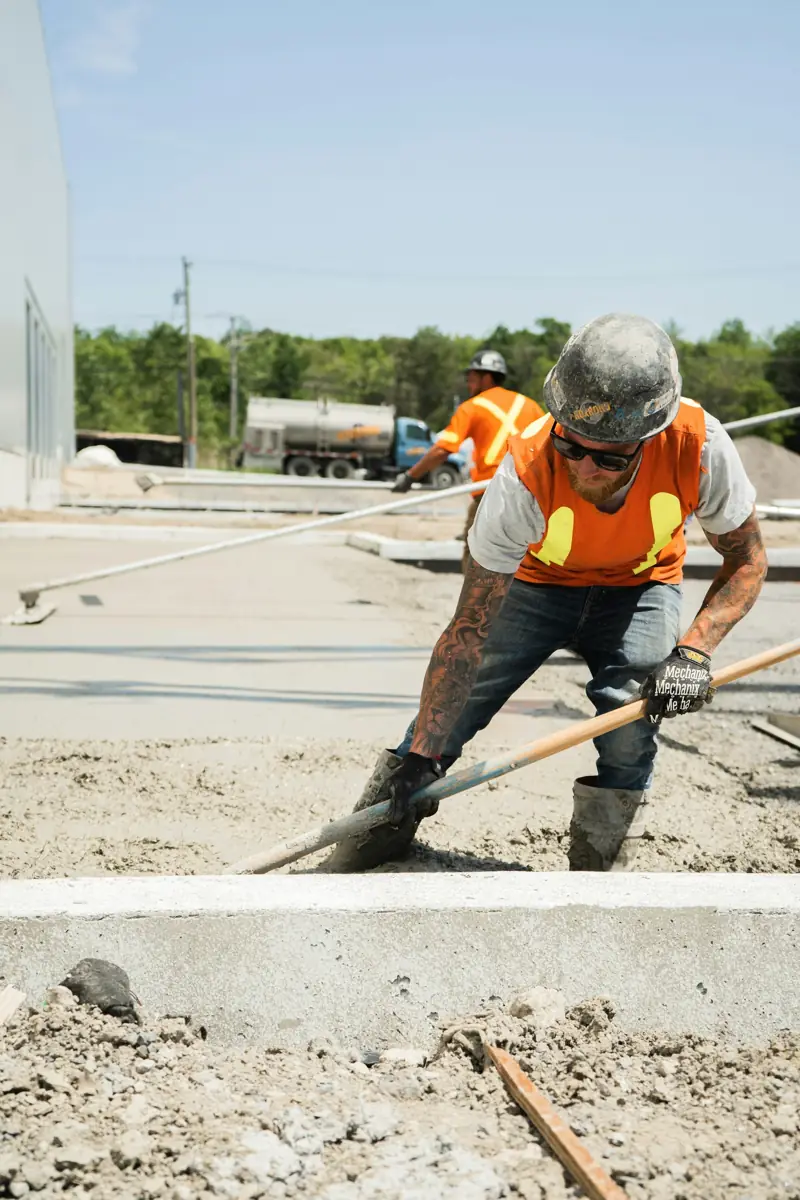
What is different about commercial work
Commercial projects almost always involve a professional engineer's design, and may require city permits and inspections. Building loads are heavier, spans are longer and slabs may include tilt-up walls, steel columns or post-tensioned concrete, each of which changes how piers can be placed.
Scheduling also matters. Owners often need work phased so a business can stay open, done after hours, or coordinated with tenants. Ask how the contractor manages noise, dust, parking and access.
Typical scopes
Piering under perimeter beams and interior columns, slab lifting with polyurethane or grout injection under floors, crack injection on walls, and drainage corrections around parking lots and loading areas are common. Multifamily buildings may combine foundation work with stair, breezeway and walkway repairs.
For property managers, a documented condition survey before and after the work is useful for insurance, tenants and future sales.
Getting a proposal
Share drawings, past reports and any history of repairs. Expect a site visit, possibly soil borings, and a proposal tied to an engineer's plan. Residential owners should see slab foundation repair instead.
Frequently asked questions
Do commercial repairs need an engineer?
In almost all cases, yes. Engineered plans and documentation are standard for commercial foundation work and often required by permits, lenders or insurers.
Can work happen while the business is open?
Often, with phasing. Exterior piering can usually proceed during business hours; interior work may be scheduled at night or on weekends.